READY TO UNFOLD THE MAGNIFICENCE OF A CLASSIC, TIMELESS ERA?

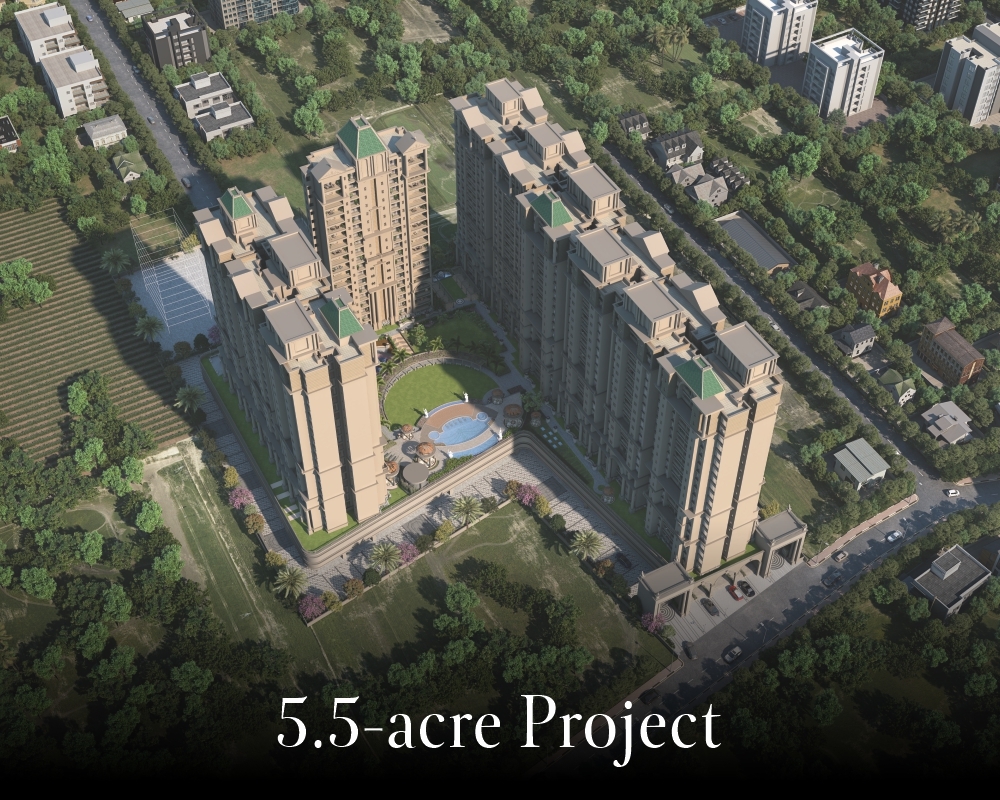
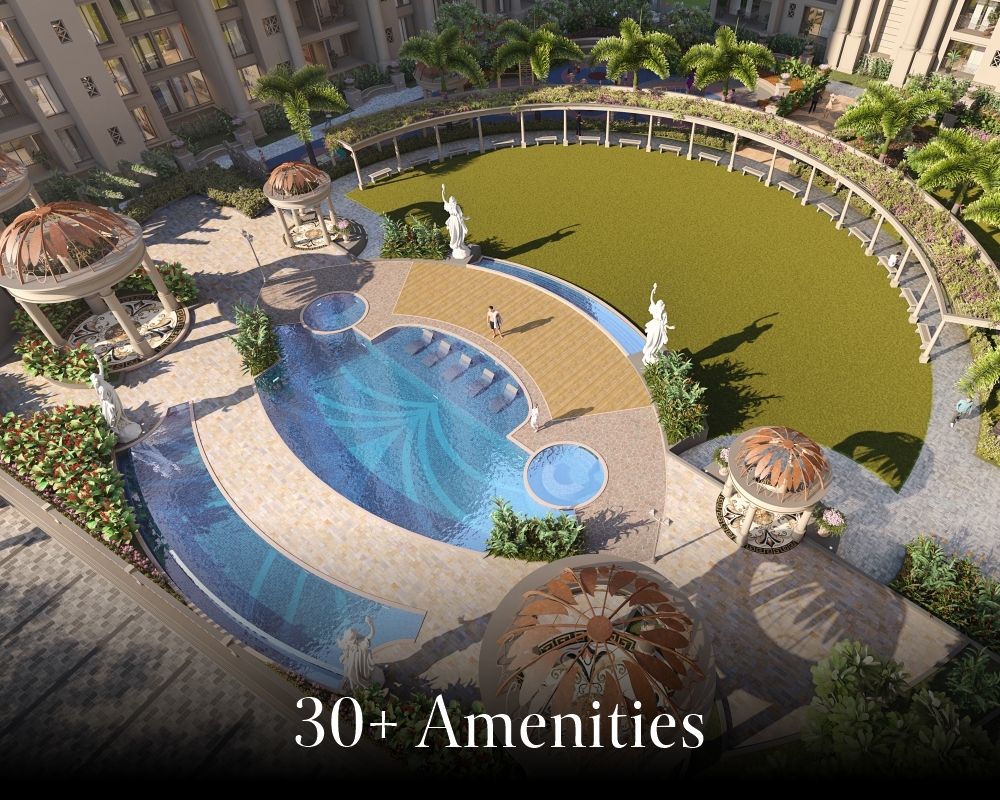
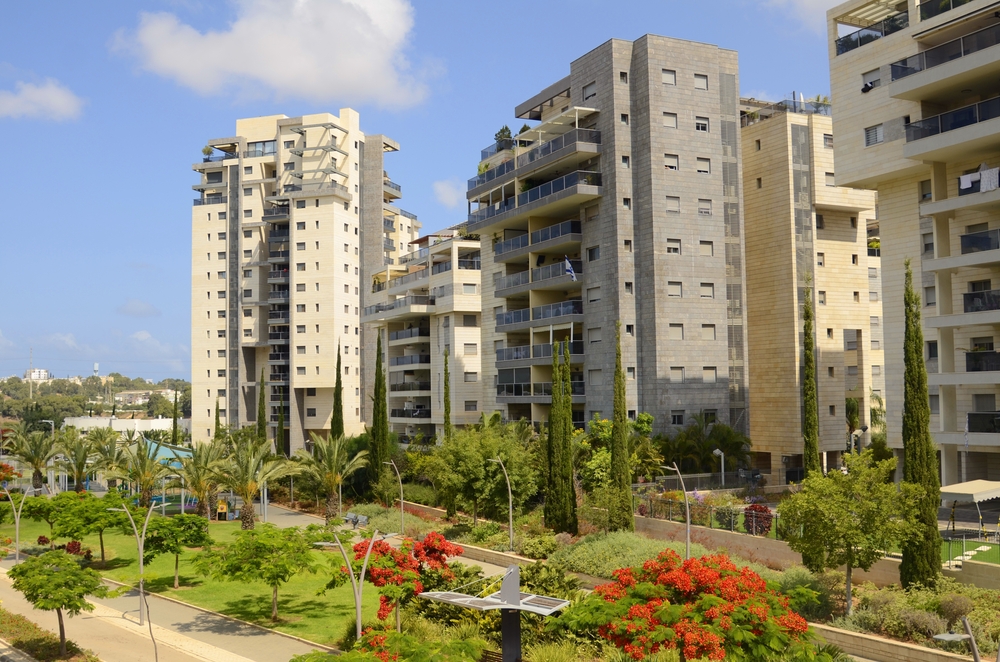
Developed spaciously across 5.5 acres, Kingsley has been designed as a benchmark of aesthetic architecture and thoughtful planning. The best architects and design consultants have been roped in to create an elite living experience that reflects throughout every nook and corner of Kingsley. Comprising of elegant homes designed as per Victorian architecture and complete with 30+ premium lifestyle avenues, Kinglsey offers a regal lifestyle that will be longed for by all but privy to a few like you.

REFLECTING THE TRUE ETHOS
OF THE VICTORIAN ERA A WORLD

READY POSSESSION & NEW WING LAUNCH OPTIONS AVAILABLE

A TIMELESS STYLE

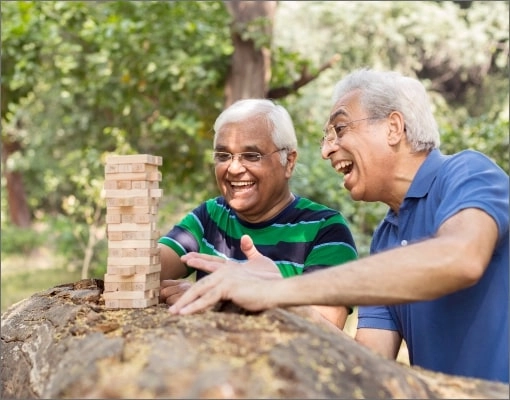
Every Age. Every Experience

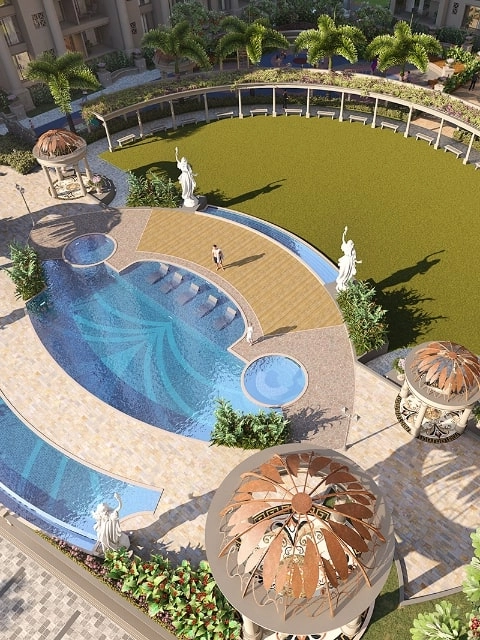
Kingsley’s exclusive podium brings leisure for all

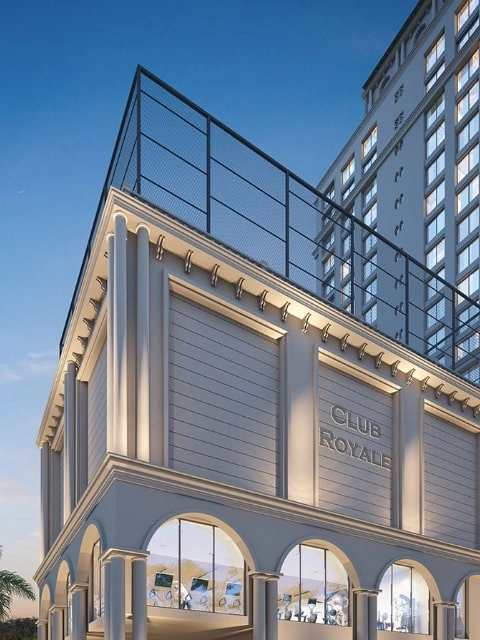
Elevate Your Fitness, Literally

A three-level clubhouse with expansive lawn spaces for sports and leisure

Everyday Luxury, Resort-Style

From serene waters to lifestyle avenues crafted for you

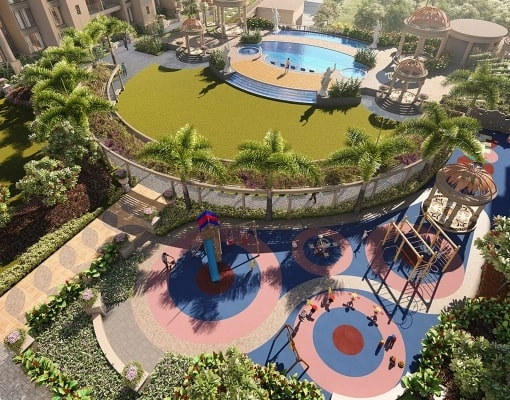
Where Every Child Thrives

A safe, playful, and enriching environment for complete development

Grand Entrance

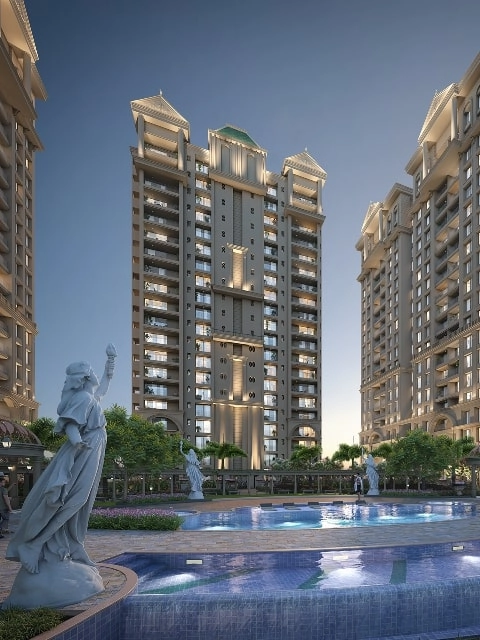
Wide, Victorian-styled arches and artistic statues welcome you to your palatial abodes at Kingsley. What's more, the shopping arcade at the entrance offers engaging retail experiences to you and your family as well.

Grand Lobby: Arrive in style, every day

The feature wall paving patterns, manicured landscapes, aesthetic designs, and grand drive-ins, all come together to provide you with a royal welcome at any time of the day.

Here's to mesmerising evenings and memories

As you walk amidst elegant sculptures alongside landscaped gardens on pathways lit with fog lights, you discover an immersive experience unlike any.

A TIMELESS STYLE THAT LIVES
#BEYONDIMAGINATION!

RESORT-LIKE EXPERIENCES

WHERE EVERY DAY IS A VACATION,
AND EVERY EXPERIENCE IS RESORT-LIKE!
THIS IS A LIFESTYLE THAT STAYS #BEYONDTRENDS

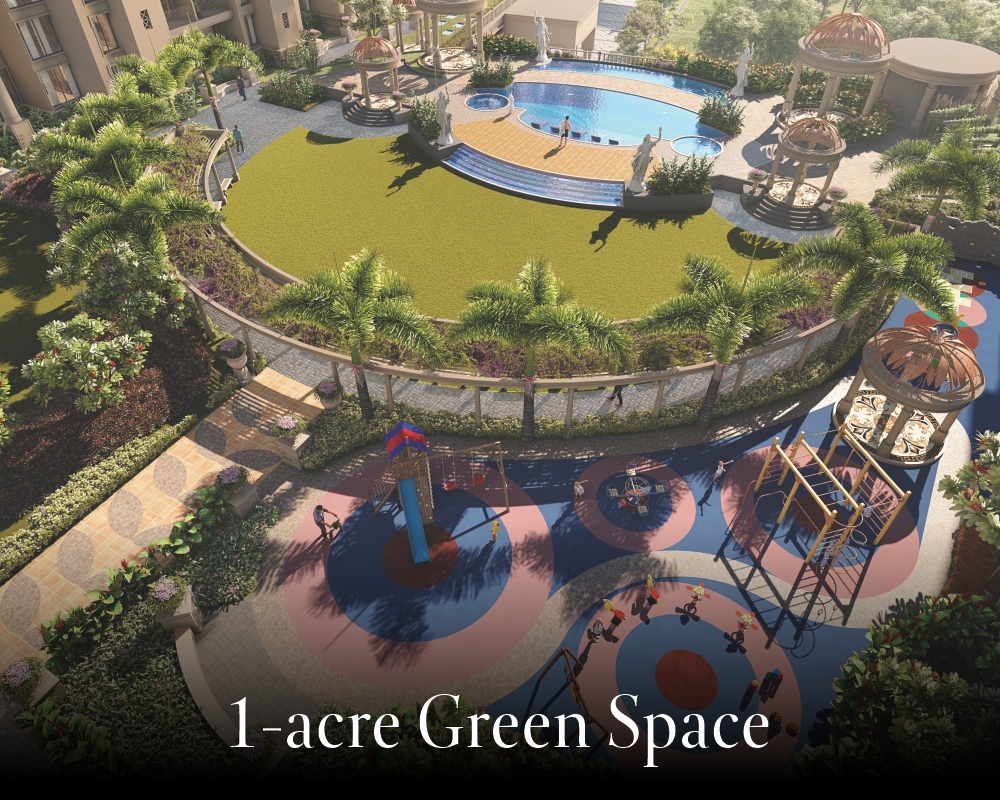
REJOICE IN 1 ACRE OF PODIUM-LEVEL AMENITIES FOR NEVER-ENDING LUXURY AND FOR MAKING EVERY MOMENT COUNT.

resort-1
  • Yoga Lawn
  • Well Equipped Gym
  • Outdoor Gym
  • Spinning & Aerobics Studio
  • Two Futsal Courts
  • Two Badminton Courts
  • Kids Martial Arts Studio
  • Floating Deck
  • Swimming Pool
  • Indoor Games
  • Kids Pool With Vanishing Edge
  • Jacuzzi
  • Putt Putt Golf
  • Children’s Play Area
  • Amphitheatre
  • Coworking Spaces
  • Commercial Front
  • Feature Wall Paving Pattern
  • Entrance Paving Pattern
  • Party Lawn
  • Sky Lounge
  • Pavilion
  • Water Cascades With Sculptures
  • Pergolas
  • Gazebos
  • Acupressure Pathway
  • Senior Citizen Plaza
  • Pickle Ball Court
  • Viewing Deck
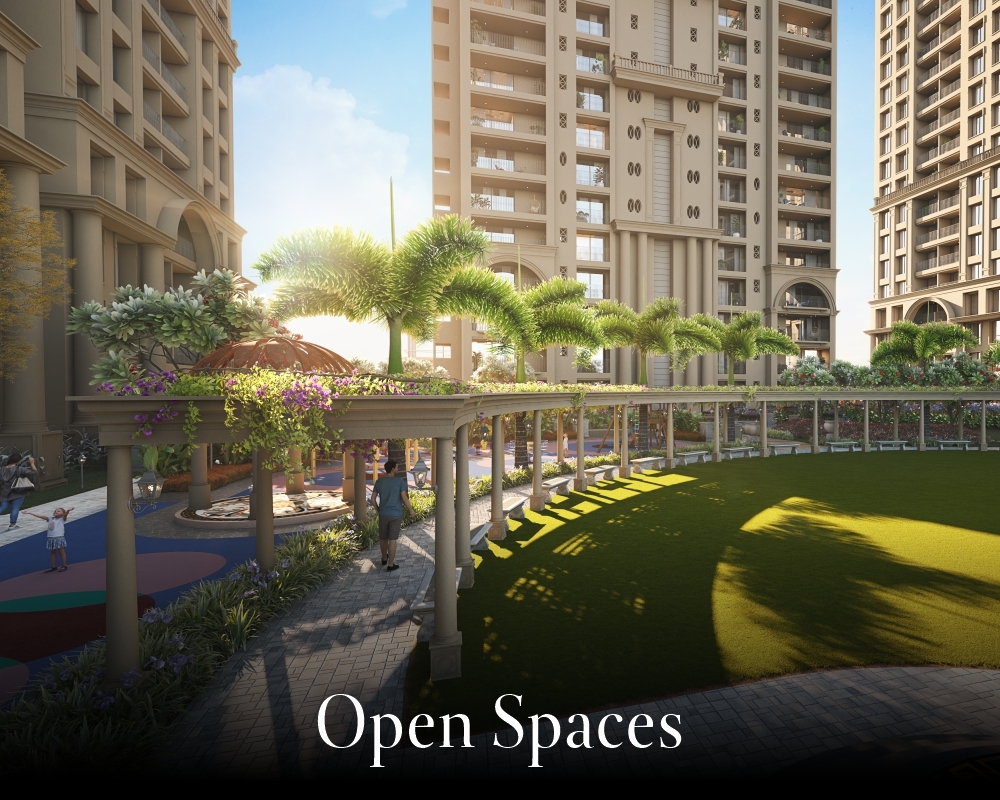
  • Arched Colosseum Walkways
  • Indoor Creche With Toddlers Play Area And Kids Gym
resort-3
Arched Colosseum Walkways

INTRICATE CRAFTSMANSHIP &
SUPERLATIVE FEATURES THAT GO

Furnishings that reflect royalty throughout your homes

Flooring
  • 800mm X 800mm Vitrified Tiles in Full Apartment

  • 600mm X 600mm Anti-Skid Tiles in Washrooms & Attached Terraces

  • Designer Dado Tiles in Washroom Upto 7 Ft Height

  • Granite Top Kitchen Platform With SS Sink

  • Designer Dado Tiles Above Platform Upto Lintel Level

  • Electrical Points For Fridge, Microwave And Water Purifier

  • Washing Machine Point In Dry Balcony

  • Provision For Exhaust Fan In Kitchen

  • 3 Track Powder Coated Aluminium Sliding Windows With Mosquito Mesh

  • Glass Louvers With Exhaust Fan Provision In Washrooms

  • M.S Railing

  • Elegant Designer Laminate-Finish Main Door

  • Digital Lock For Main Door

  • Both Side Laminated Doors In Bedroom And Washrooms

  • Premium Accessories And Fixtures For Doors In All Rooms

  • Glass Partition In Master Washroom

  • Aluminium Sliding Doors For Terraces With Mosquito Mesh

  • RCC Wall Partition

  • Internal Wall & Ceiling In Gypsum Finish

Paint
  • OBD Paint Internally

  • Semi-Acrylic Paint Externally – Texture Paint

  • Oil Paint For Grills & M.S Railing

  • Concealed Plumbing Of CPVC

  • CP Fittings Of GROHE Or Equivalent Make

  • Sanitary Wares Of American Standards Or Equivalent Make

  • Brick BAT / Chemical Double Coat Water Proofing In Washrooms, Attached Terraces & Dry Balcony

  • Concealed Wiring With Modular Switches

  • TV And Telephone Points In Living And Master Bedroom

  • Provision For DTH, Broadband And Inverter Point

  • Provision For AC Point In Living and Master Bedroom

  • Provision For Electrical Exhaust Fan Point In Kitchen and Washroom

  • Separate MCB / ELCB For Each Apartment

  • Video Security Camera With Intercom Facility For Every Flat

  • Designer Lobby At Podium Level

  • Access Control For Lobby

  • Earthquake Resistant RCC Framed Structure

Near Aditya Birla Hospital, Thergaon

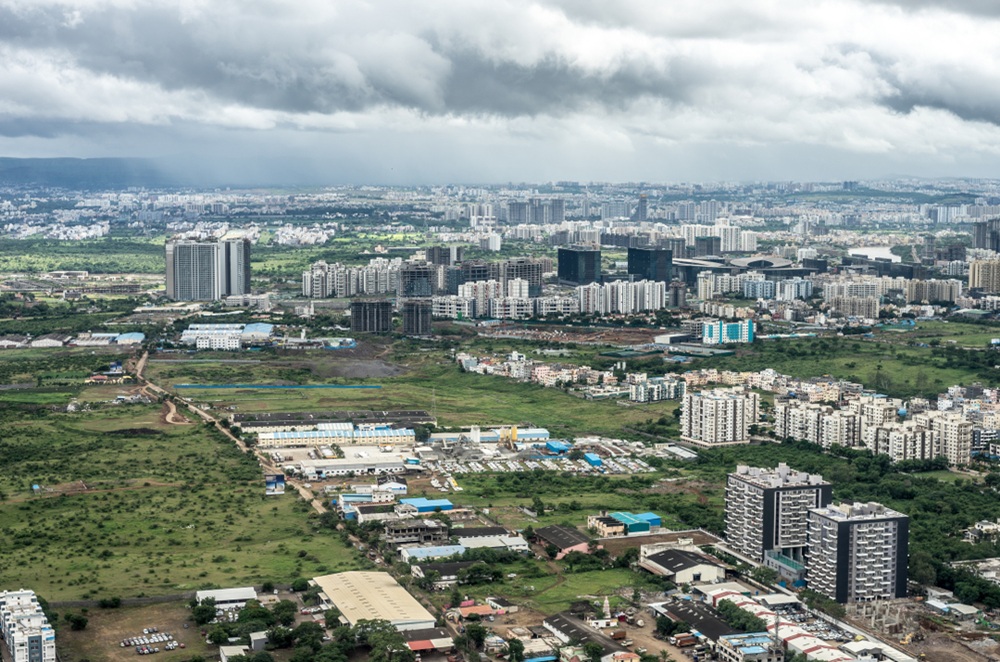
Reside in the heart of PCMC – the most sought-after location in Pune

Hotels
  • Noorya Hometel  1 km

  • Ginger Hotel  3.1 km

  • Sayaji Hotel  4.3 km

  • Vivanta Pune, Hinjawadi  5.7 km

  • Courtyard by Marriott  5.5 km

  • EuroSchool West Campus 4 km

  • Akshara International School  4.1 km

  • Indira National School  4 km

  • Vidya Valley World School  5.1 km

  • Sri Balaji Society College  2.8 km

  • Dr. D. Y. Patil Biotechnology & Bioinformatics Institute  4 km

  • BIMM  4 km

  • Rajarshi Shahu College of Engineering  4.4 km

  • Blue Ridge Public School  8.1 km

  • Podar International School  4 km

  • Wisdom World School  5.4 km

  • Aditya Birla Memorial Hospital  1.7 km

  • Lifepoint Multispecialty Hospital  4.5 km

  • Polaris Healthcare  4.6 km

  • Surya Mother And Child Care Superspeciality Hospital  5.6 km

  • Ruby Hall Clinic, Hinjawadi  6 km

  • MNGL CNG Pump  2.6 km

  • Tathawade  4.2 km

  • Mumbai Bangalore Highway 5.3 km

  • Infosys  8.7 km

  • Cognizant  7.2 km

  • Wipro  7.7 km

  • Accenture  8.5 km

  • Hinjawadi IT Park  7.5 km

  • IBM  8.2 km

Public Transport
  • Chinchwad Railway Station  3.9 km

  • Wakad Bus Stop  5.5 km

  • Shivajinagar Bus Stop  16 km

  • Pune Junction Railway Station  12 km

  • D-Mart  3.3 km

  • Decathlon  3.3 km

  • Big Bazaar  4.4 km

  • Commercial Mall  4.9 km

  • White Square  5.5 km

  • Xion Mall  5.6 km

  • Brand Factory  5.7 km

  • SBI  3.6 km

  • Axis Bank  6.8 km

  • ICICI Bank  6.1 km

  • IndusInd Bank  5.9 km

  • Phoenix Market City Proposed

  • World Trade Center  Proposed

  • Dmart

  • Metro Connectivity  Proposed

  • Hilton Hotel  Proposed

  • City Pride CBSE School

  • Panchshil IT Park  Proposed

  • Indialand Global High Street & Shopping Mall

  • PCMC Garden  Proposed

Blogs

ABOUT DEVELOPER

PCMC’S BIGGEST DEVELOPERS

Developers logo

Excellence might sound like a tall claim but at Sukhwani Chawla Developers, it’s a way of life.

It’s the guiding principle behind every creation. It always inspires us to excel beyond the limitations and lay benchmarks with every creation. It’s a glorious legacy of adding class apart lifestyle and commercial spaces to Pune’s breathtaking skyline. So be it fine homes or prime commercial spaces, you are dealing with the best to get the best in properties.

0 +
YEARS OF EXPERIENCE
4999 +
APARTMENT DELIVERED
90 +
PROJECTS EXECUTED
1 Cr sq.ft.
OF QUALITY CONSTRUCTION